Units and appliances
Base, sink, drawers, oven, corner, tall units, wall, top boxes, open, Gola; fridge, cooker, hood, dishwasher.
600 × 820 × 560
Draw the room, place the cabinets or ask the AI assistant — sizes, doors, drawers and fittings are worked out for you.
The assistant shows a plan first and builds it in the open window once you agree — you see every change as it happens. It reads sizes from a photo of a room sketch. No need to type — press the microphone and speak.
Base, sink, drawers, oven, corner, tall units, wall, top boxes, open, Gola; fridge, cooker, hood, dishwasher.
Sink over the water, hob on the gas side, the window kept clear; a wall is split into standard units by itself.
A cut corner, a column or a vent shaft; runs stop where the wall ends.
Blum, Hettich, LIBRA, Boyard: holes for hinges, lifts, runners and hangers.
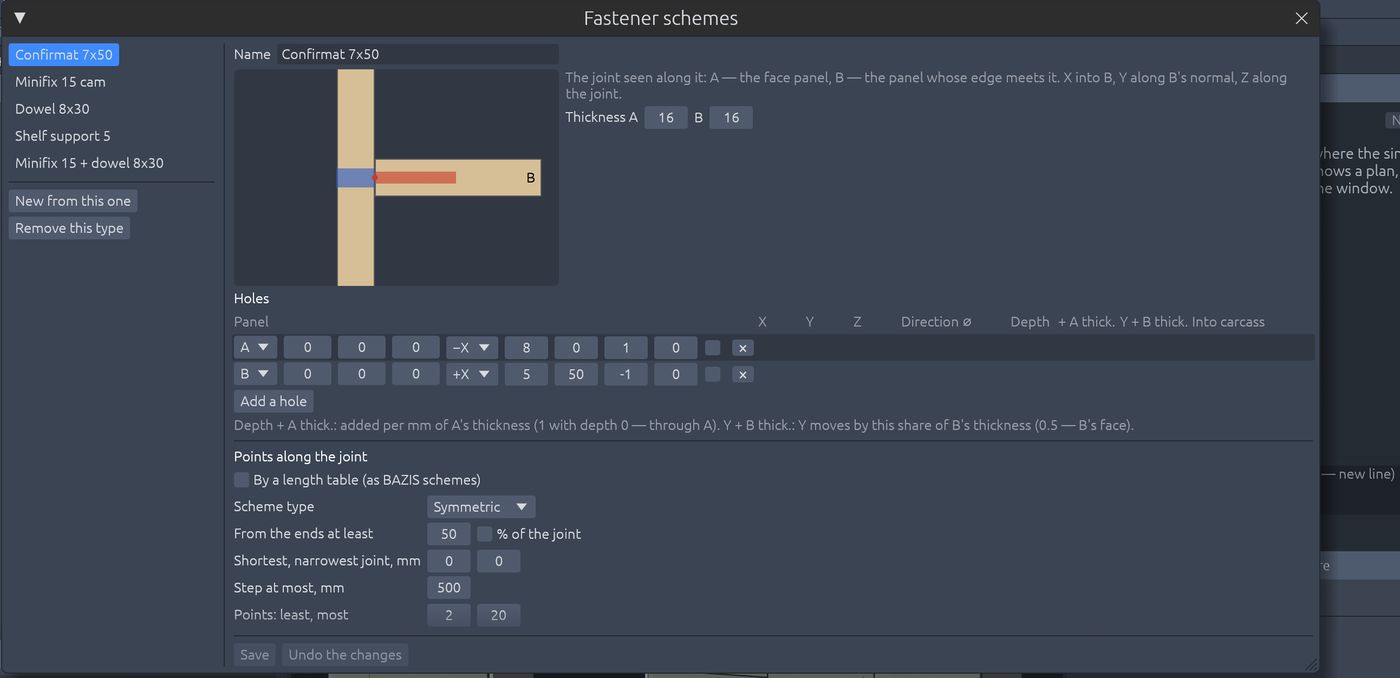
Confirmat, cam lock, dowel; shelf supports with spare holes.
Built over the base units; sink and hob cut-outs centred on their unit.
Reads your BAZIS material base: decor, article, sheet size and texture.
Front, left, top and 3D; on a wall elevation drag a unit or type a distance.
Undo any step; an invalid change is refused with the reason shown.
Materials, units and hardware in the cloud: the same on every computer of the firm.
Interface, documents and AI in Uzbek (Latin or Cyrillic), Russian and English.
In front of units on legs; longer than a sheet — split into equal strips.
Glass and mirror fronts are see-through in 3D; handleless push-open doors and drawers, pull-out cargo, splashback panel.
With handles, Hi-tech (push-open), Gola or glass wall units — the whole kitchen changes with one button.
Draw the room with a finger or measure it with the phone camera (Android, Chrome); the AI reads a photo of a hand sketch.
Speak to the AI assistant in Uzbek, Russian or English: on the computer, in the Android app and in the browser.
A client enters their walls on your site, sees a kitchen in your materials at your price and leaves a phone number. The request arrives in QAQM and on Telegram.
Send a project by a 6-digit code (with or without prices), save versions, invite staff to the firm library.
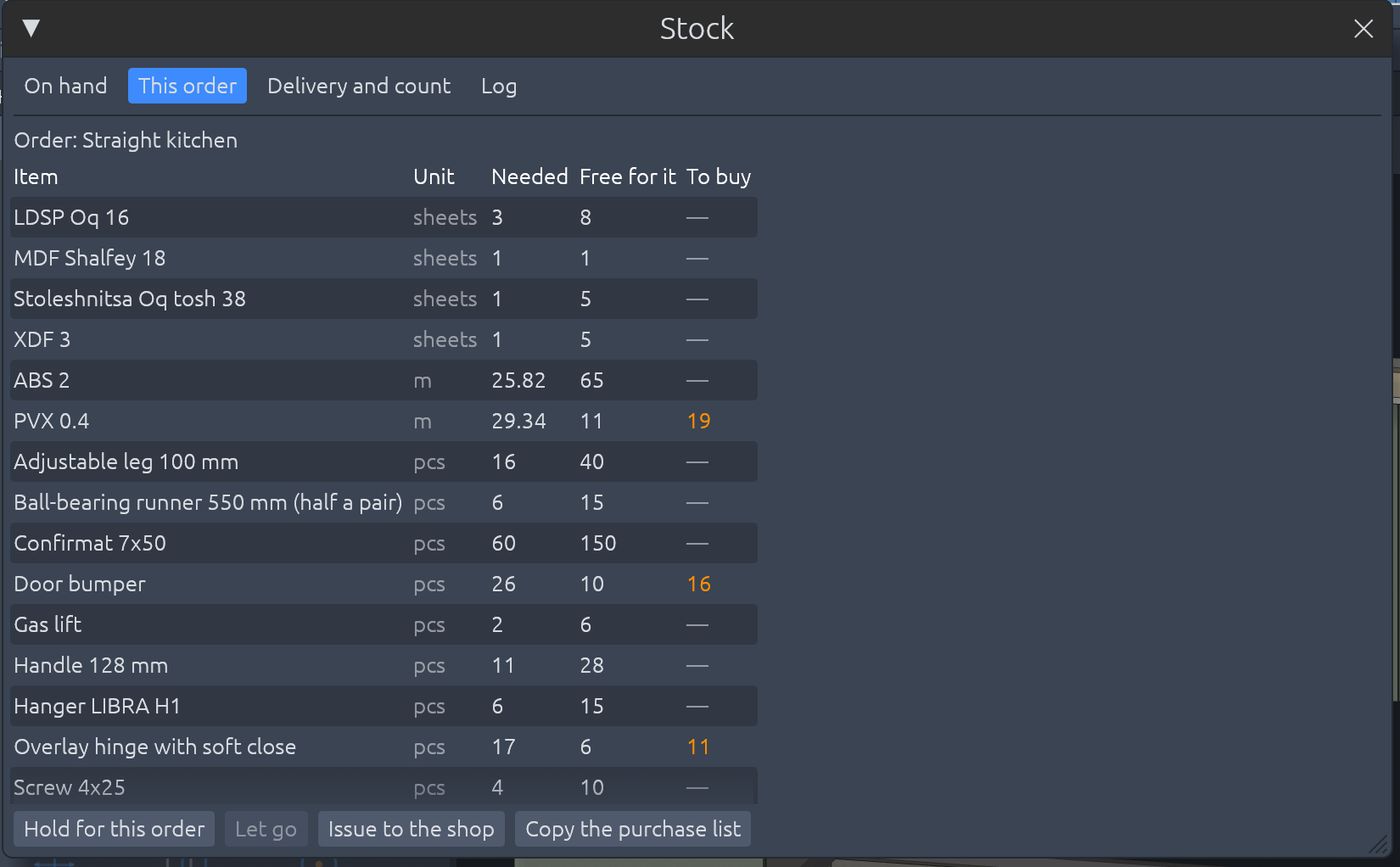
Boards, banding and hardware on hand; what an order needs and what is missing — a purchase list in one click.
Parts are packed into cartons by height and weight, each with a barcode label; you draw the label layout yourself.
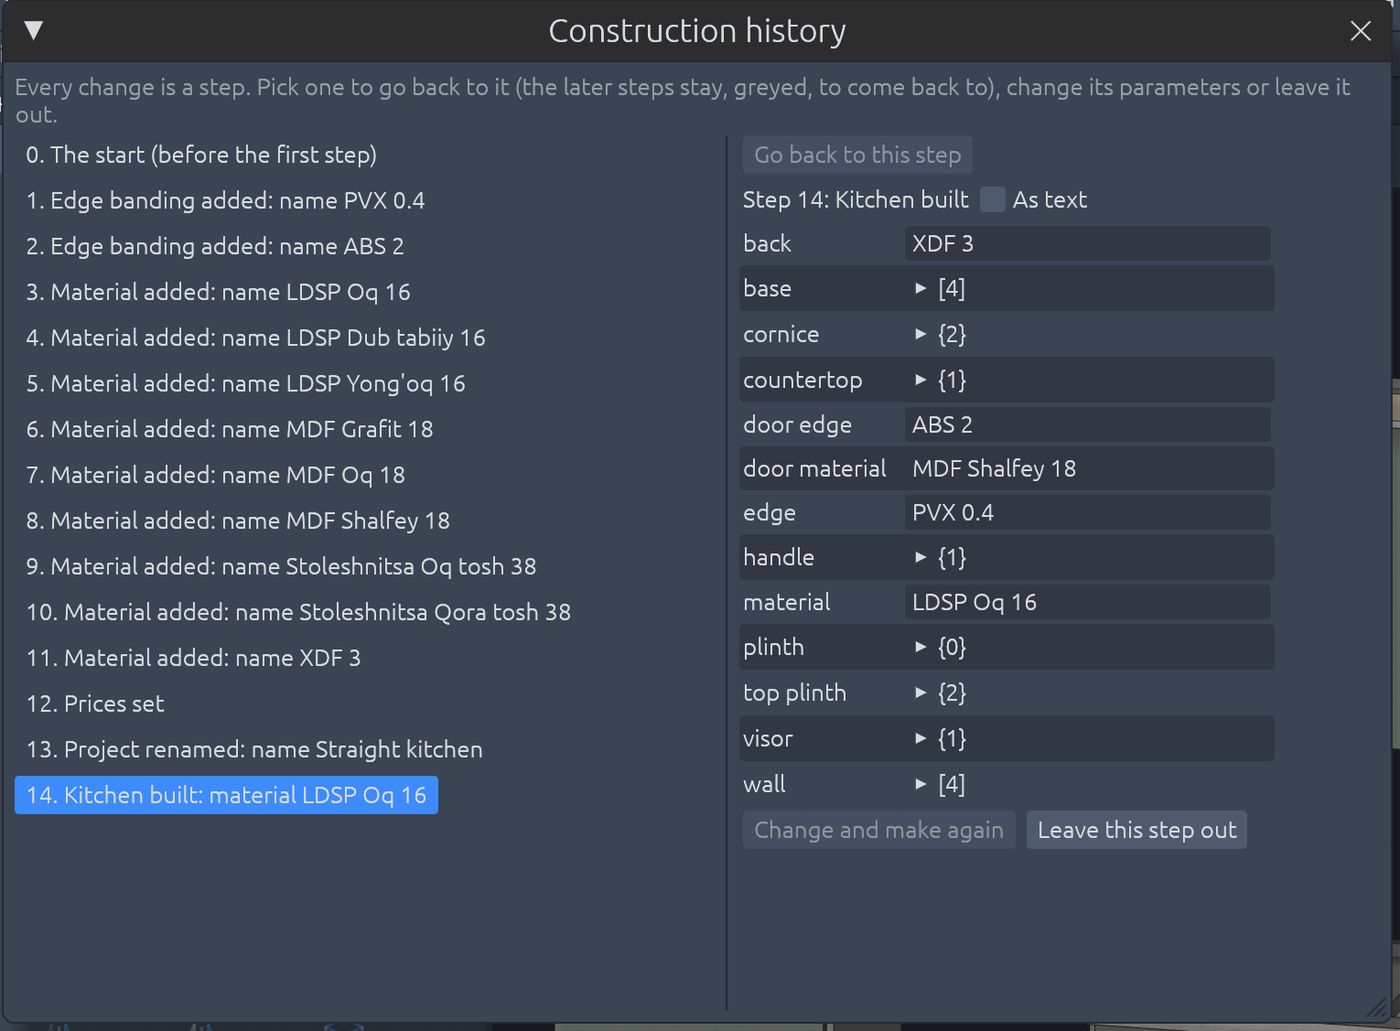
Every step in a list: go back to any of them or change it — the later steps are rebuilt.
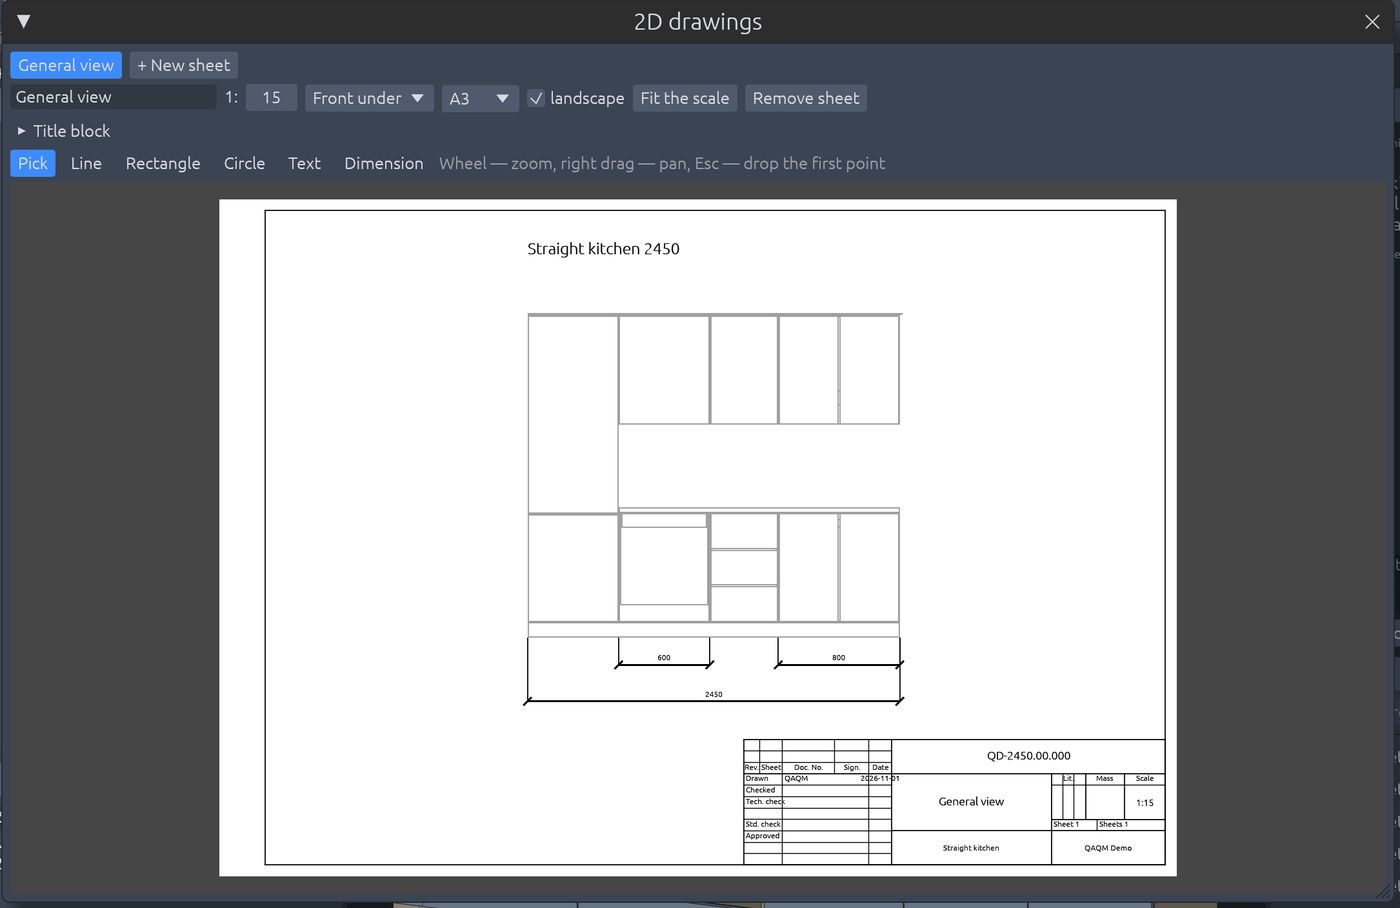
The kitchen on an A0–A4 sheet with lines, dimensions and text; GOST frame and title block, the scale picked for you.
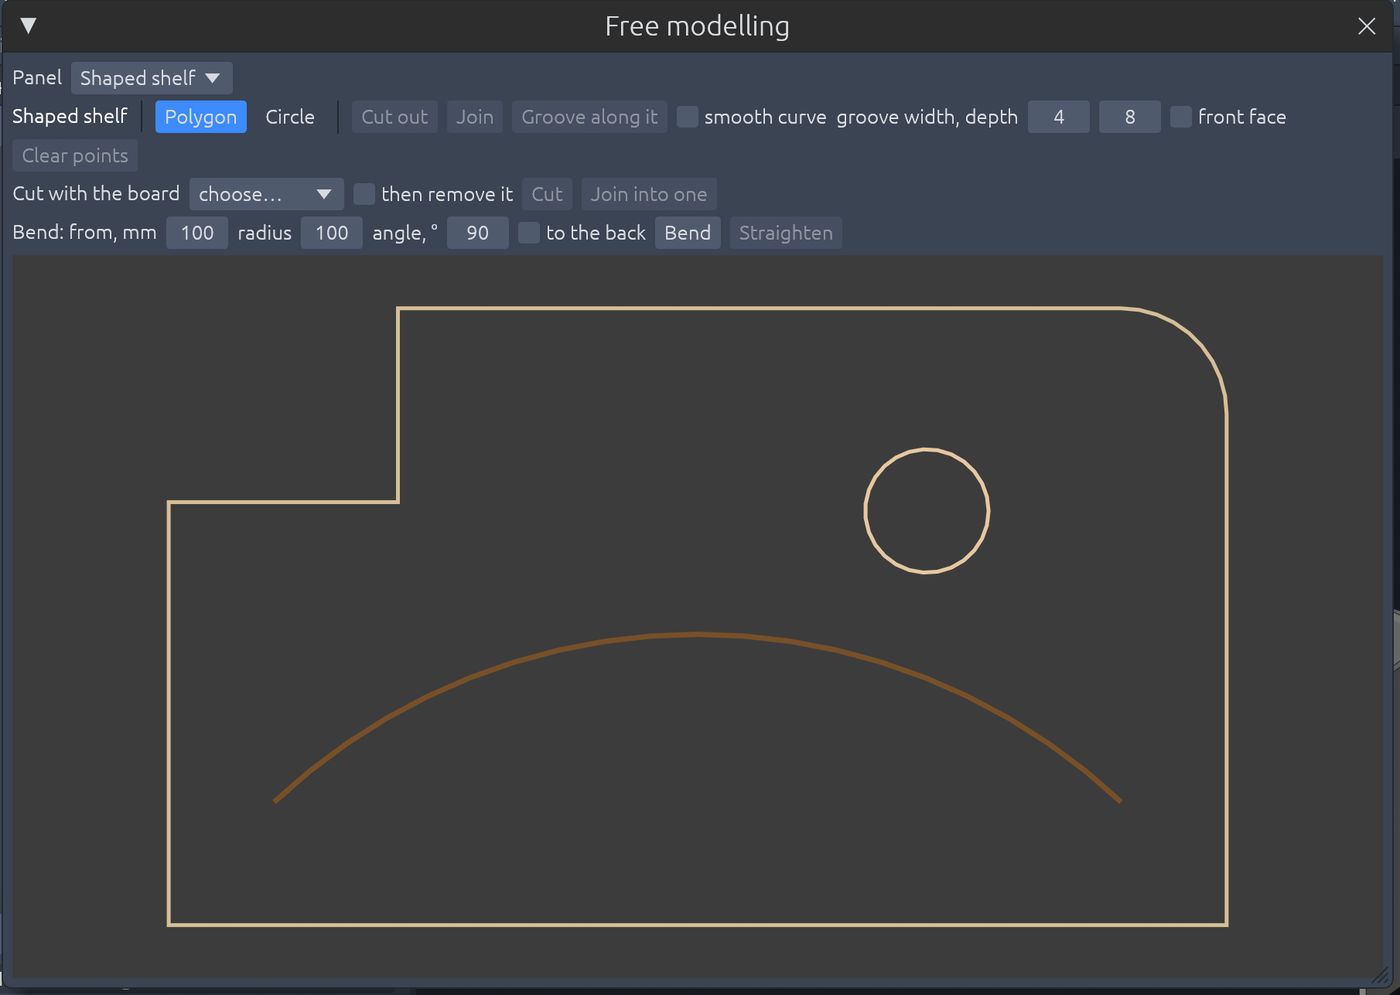
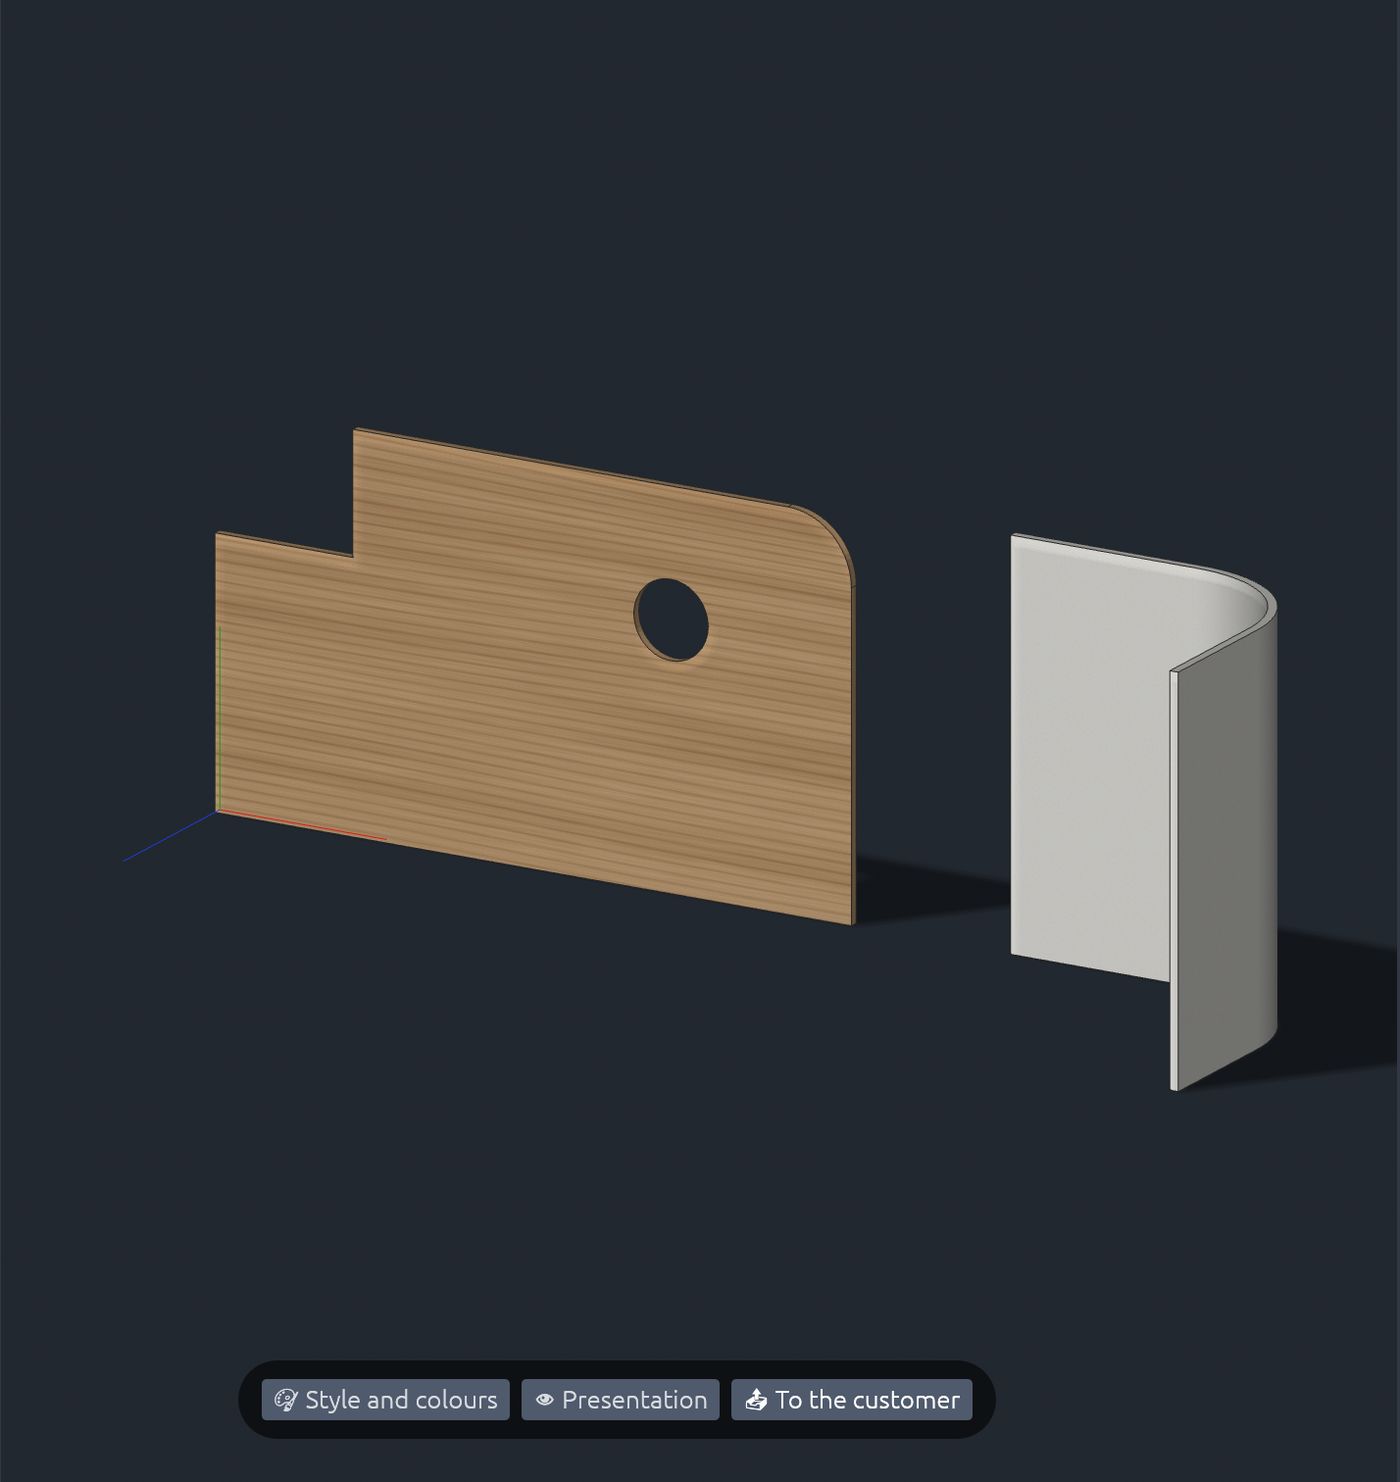
Bent panels, grooves along arcs, cut-outs of any shape, profiles along a path and cutting a panel with another.
Biesse Selco, Holzma, Nanxing, SCM and KDT saws; BiesseWorks, HOMAG and KDT drilling. The files are checked against BAZIS files.
The QR on a label opens the part on a phone; station marks and live order progress, problem reports with a photo.
Steps for every unit and for installation, built from the design automatically: in 3D with hardware, read aloud, printable on A4.